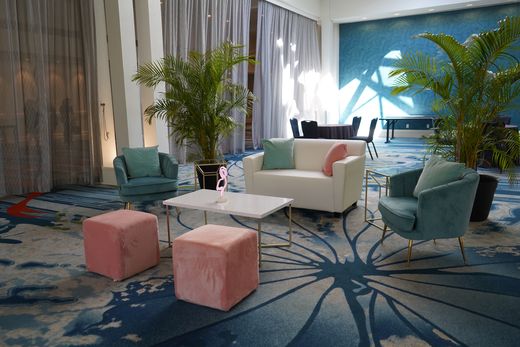
Lounge furniture plays a strategic role in shaping that behavior. When placed correctly, it increases dwell time, improves conversation quality, reduces crowd congestion, and naturally guides attendees toward high-value areas like booths, activations, and sponsor zones.
The most effective layouts are not decorative arrangements. They are behavior-driven spatial systems designed around human movement patterns.
This guide breaks down how to design lounge furniture layouts that actively improve networking outcomes and overall event performance.
Before placing a single chair or sofa, you must understand how people naturally move through the venue.
Most trade show environments include three core movement patterns:
A high-performing lounge layout respects all three.
Key planning elements:
Lounge furniture should never interrupt movement. Instead, it should sit at the edges of circulation pathways, acting as a visual and physical invitation to pause.
Think of lounges as “soft landing zones” embedded along movement corridors.”
When this is done correctly, attendees naturally step out of traffic flow without feeling obstructed or redirected.
Linear seating (rows or side-by-side arrangements) reduces interaction quality because it limits eye contact and creates passive body orientation.
In contrast, cluster-based seating increases engagement by supporting face-to-face conversation dynamics.
High-performing configurations include:
3, 6 people per grouping
This range is optimal for:
Maintain 1, 1.5 meters between clusters to preserve:
When clusters are properly spaced, attendees feel more comfortable initiating conversations without social pressure.
A balanced trade show floor should not feel crowded or empty. It should feel structured but breathable.
A proven spatial distribution looks like this:
Put these ideas to work. Tell us about your event and we will send a free creative proposal.